Consultation and brief
We review the design intent, quantity, door type, finish, functional requirements and programme.
 LTContact
Bespoke doors begin with the right project information. These are the main stages and responsibilities.
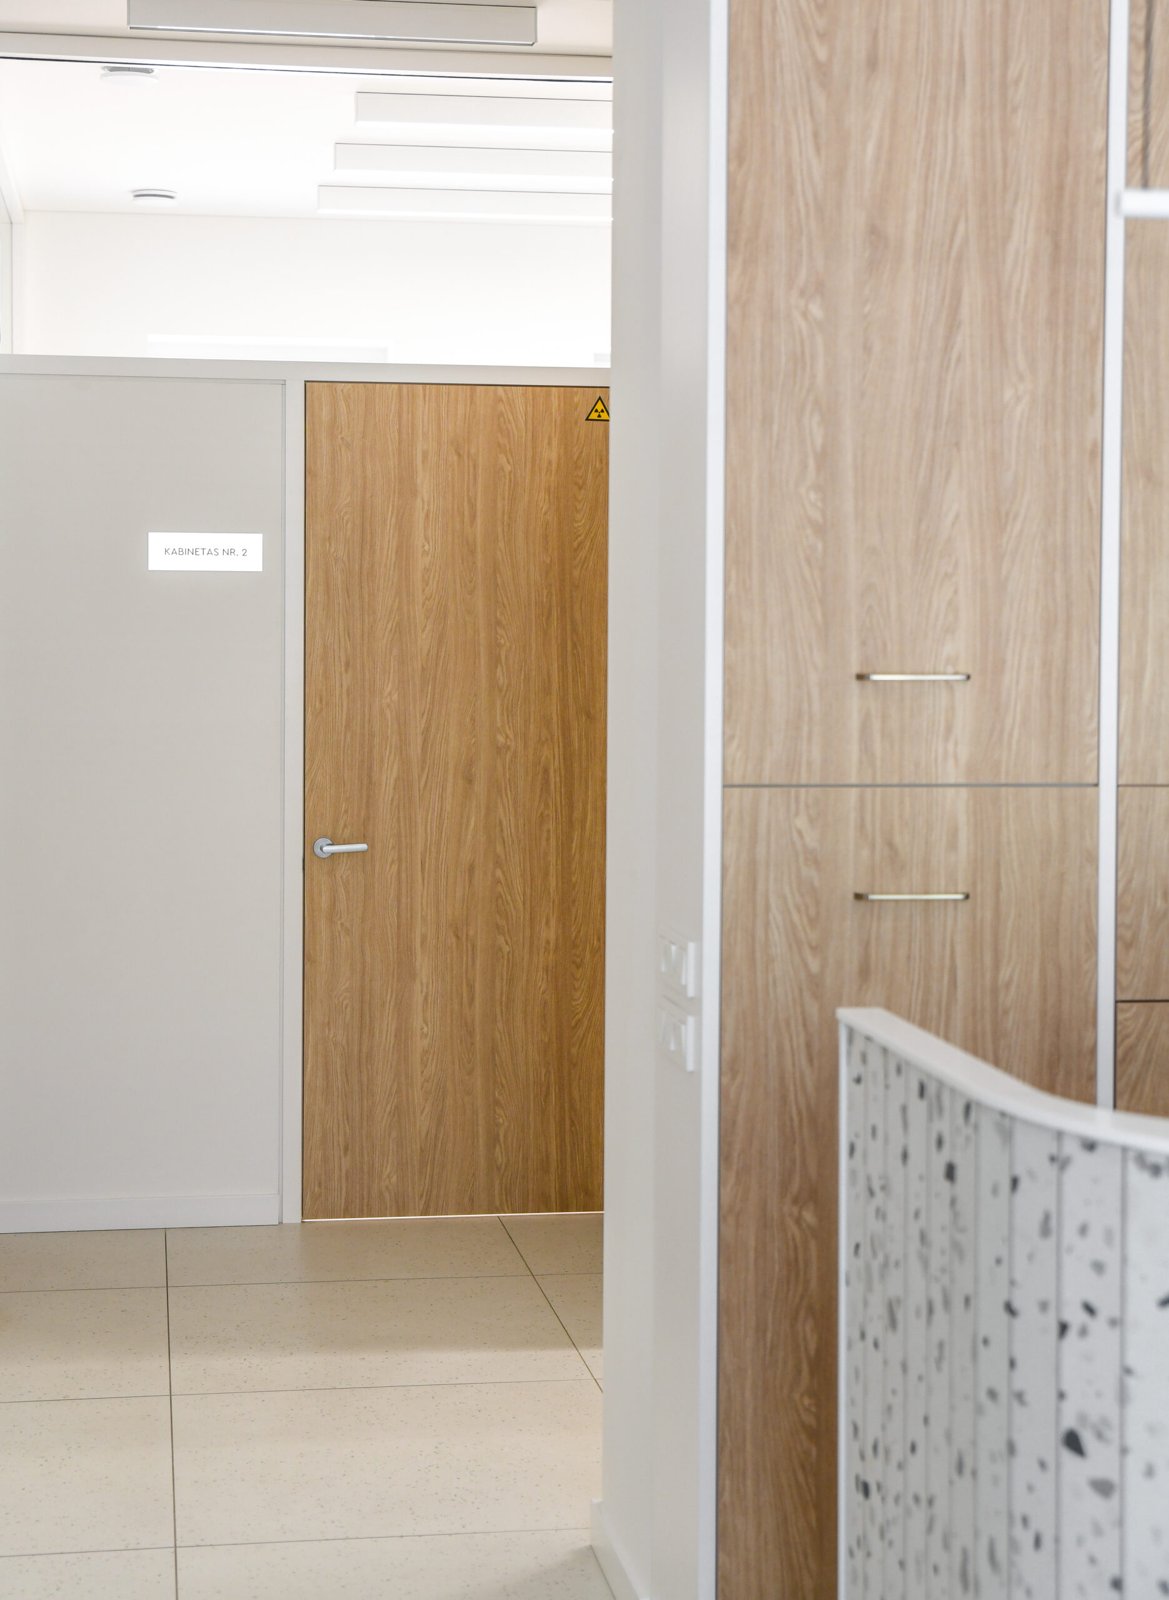
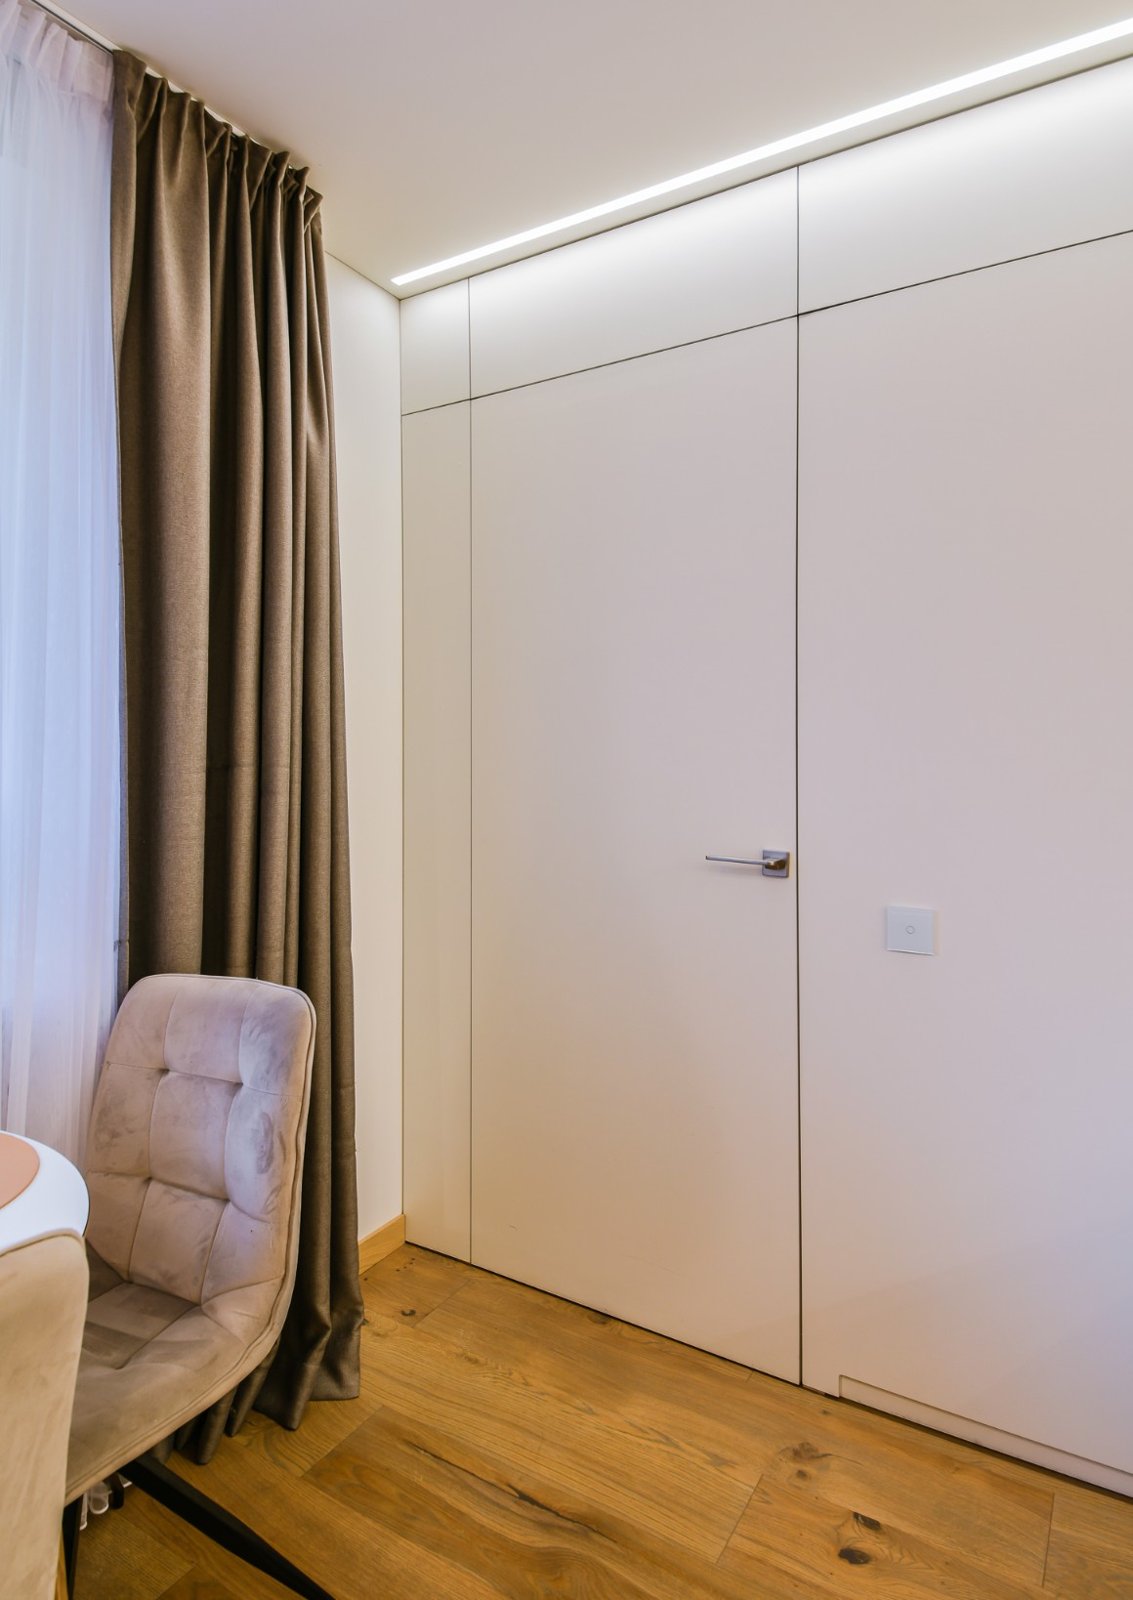 COMPLETED INTERIOR
Each stage resolves the information needed by the next, aligning design, construction and installation conditions.
Prepare an initial briefA concise view of the process, from surveying the opening to positioning the frame, hanging the leaf and completing the final adjustments.
Illustrative AI visualisation. The exact sequence, fixing method and materials are confirmed for the selected door construction and site conditions.
The exact sequence and programme depend on construction, quantity and site readiness.
We review the design intent, quantity, door type, finish, functional requirements and programme.
Opening dimensions, wall thickness, floor levels, handing and installation conditions are checked.
Door leaf, frame, hardware, finish and relevant junctions are coordinated before approval.
Components are prepared to the approved specification, with veneer and painted surfaces considered as one composition.
Surfaces, dimensions, complete sets and hardware preparation are checked before dispatch.
Products are delivered at the agreed stage, installed, adjusted and reviewed before handover.
Timber grain and shade are not digital codes. Physical samples and adjacent pieces must be considered as one interior composition.






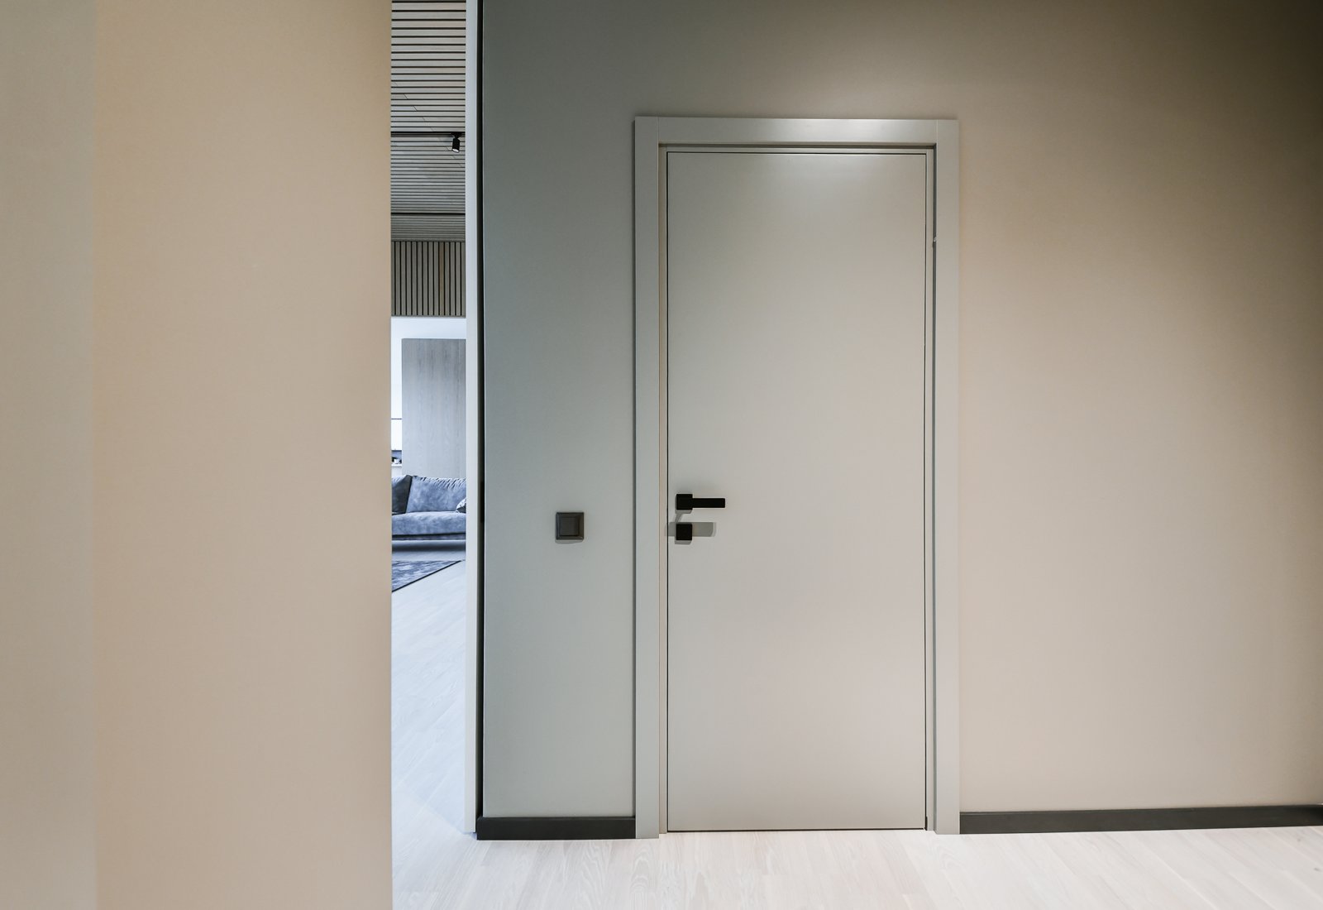
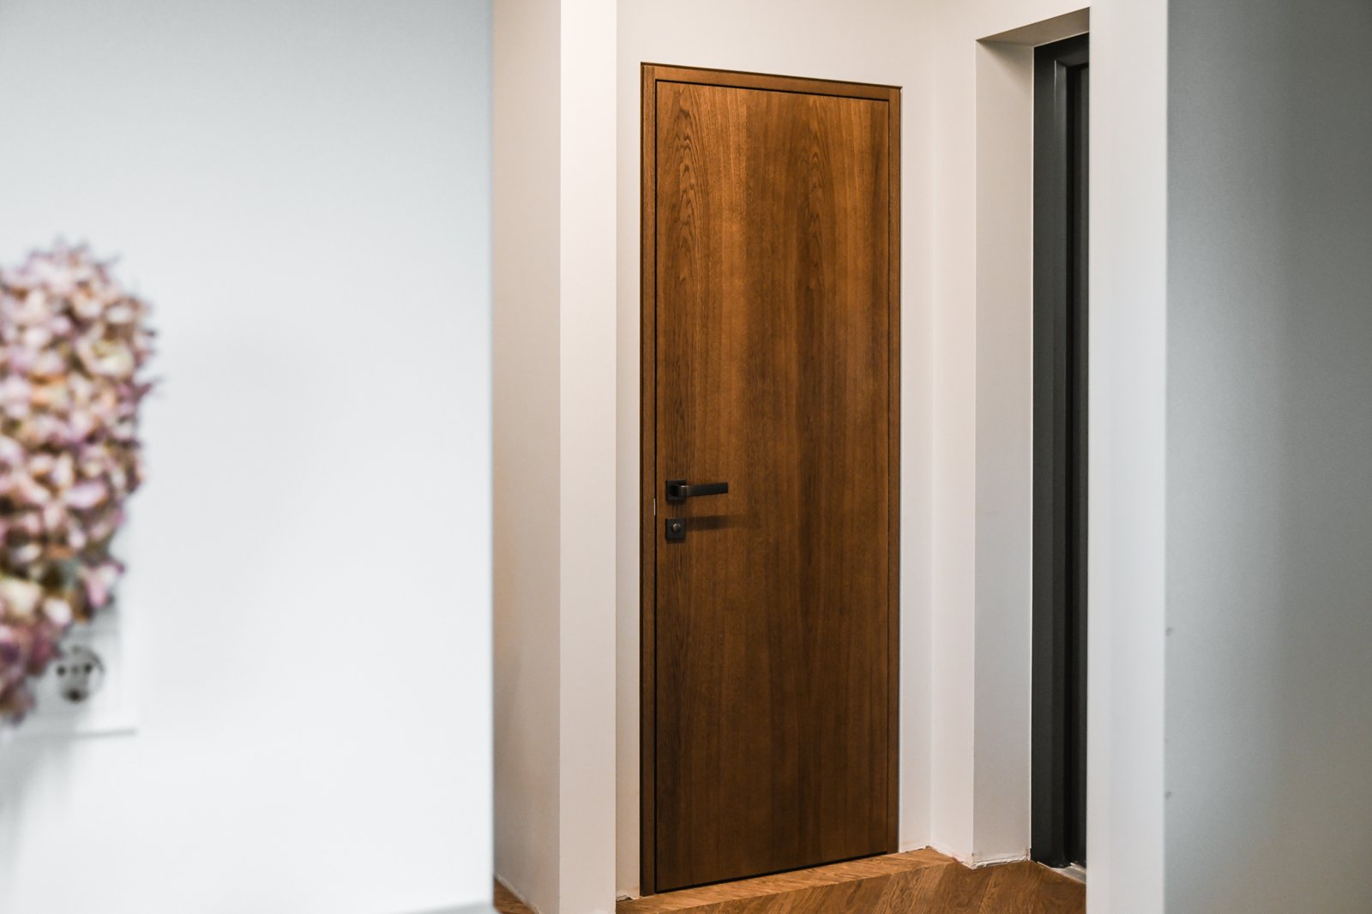
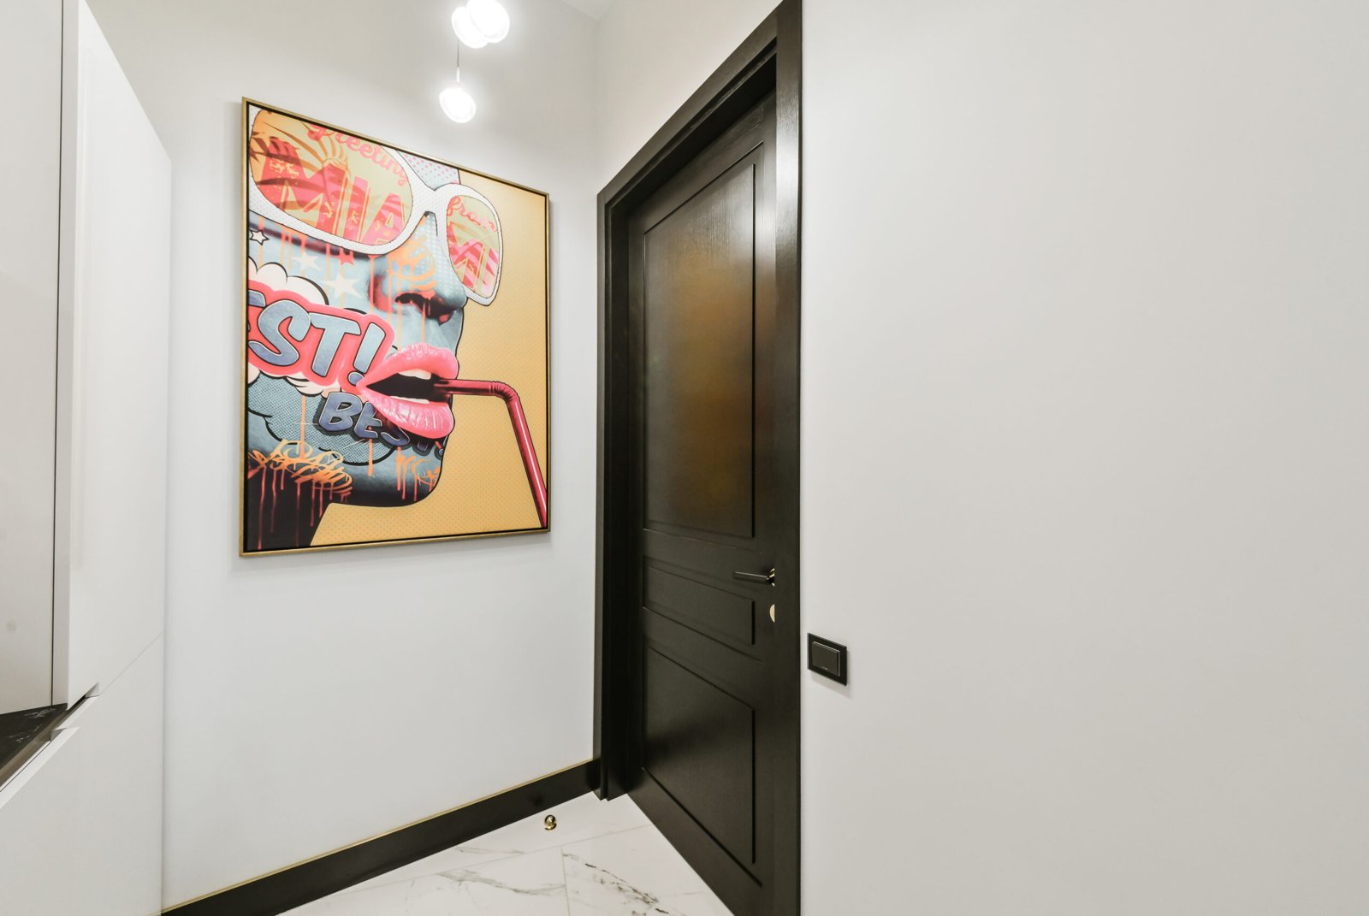
Dimensions, finish and construction — developed for your space.