
FOR ARCHITECTS
Technical information
in one place.
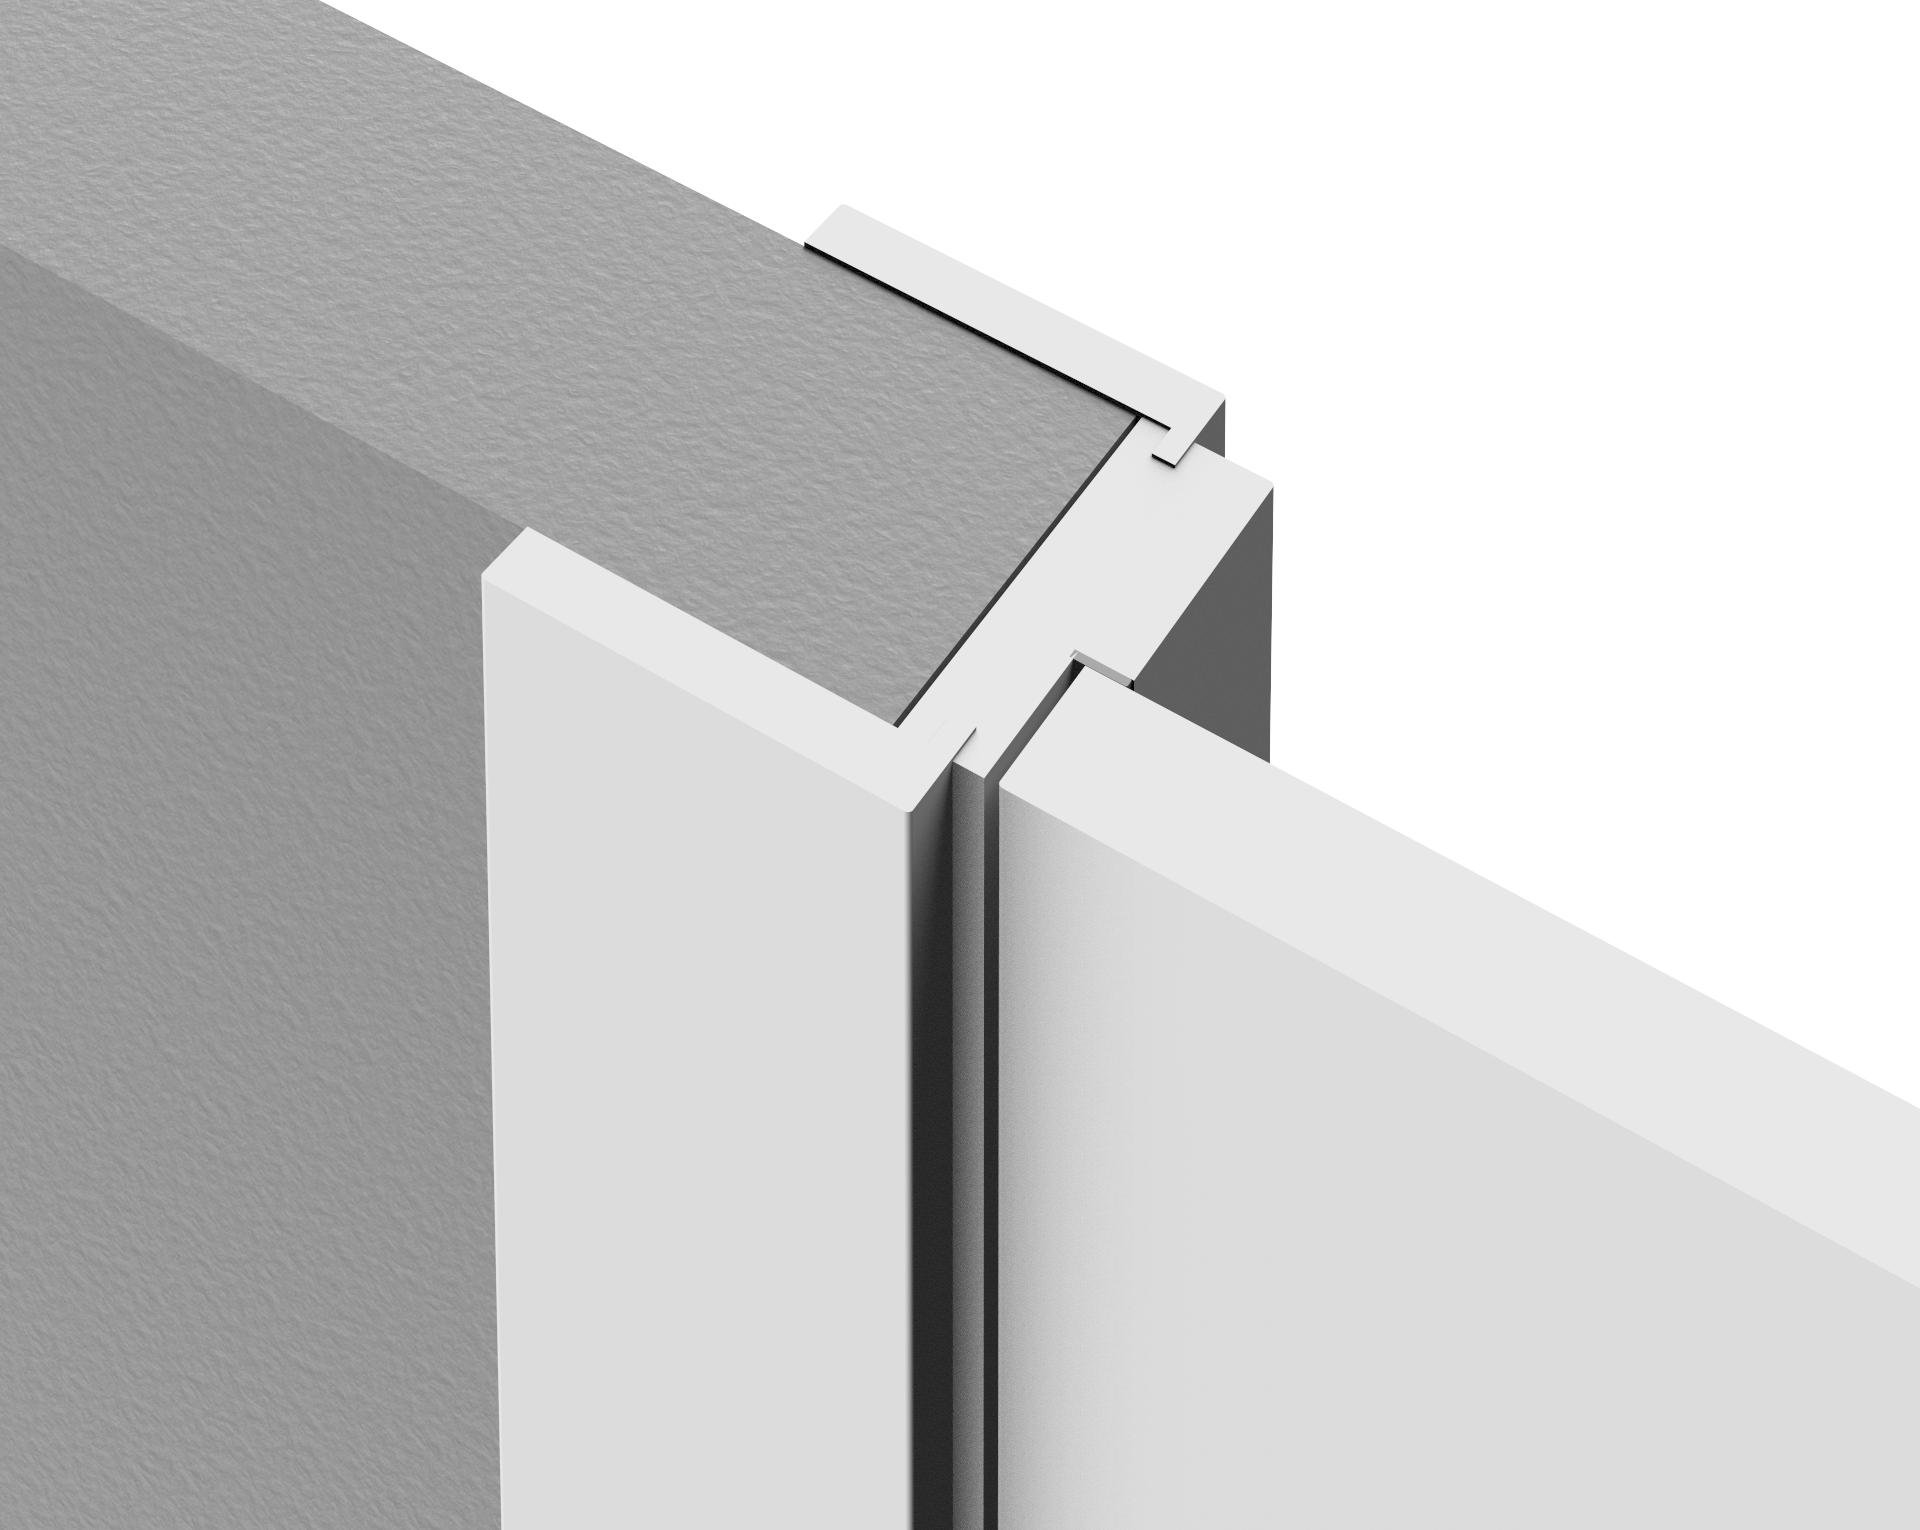
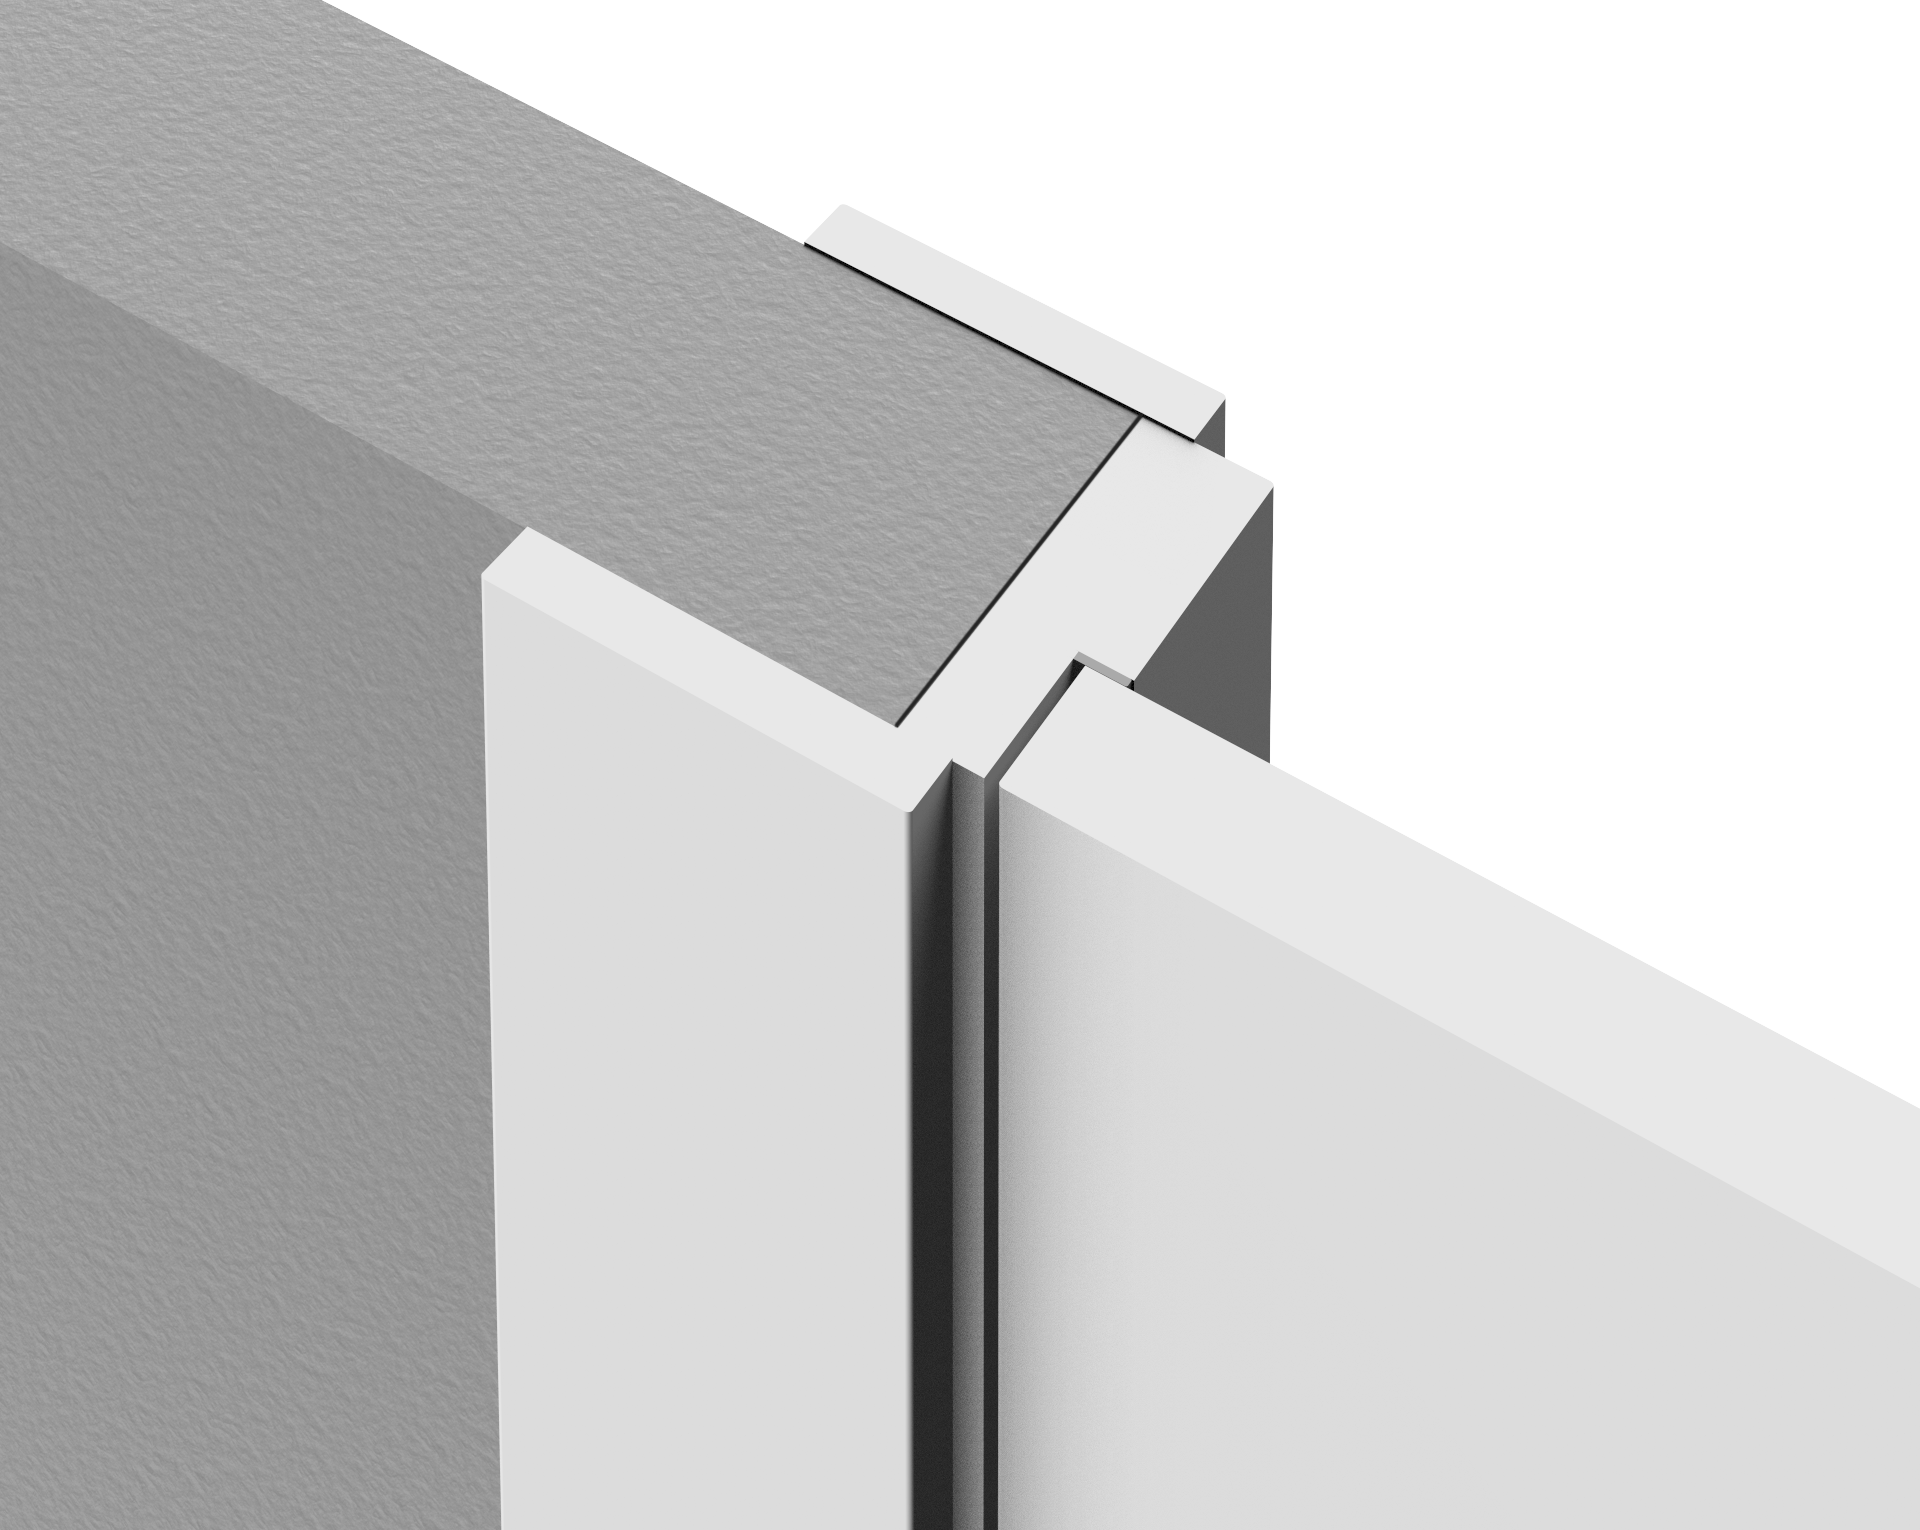
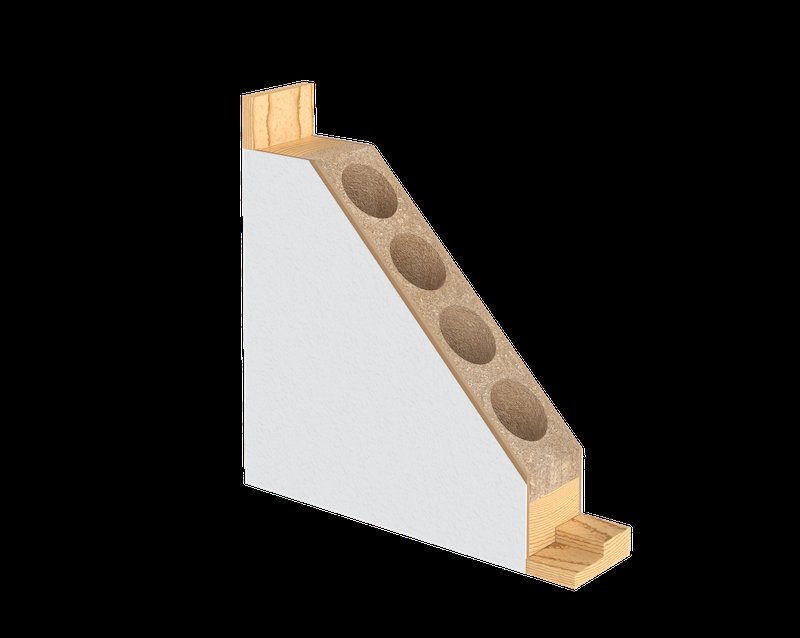
Existing frame drawings, the door section and technical documents are brought together here. Final dimensions and junctions are confirmed for every project.
STARTING THE PROJECT
What to include
in the brief?
- 01Opening width and height
- 02Wall thickness and wall finish
- 03Door handing and floor plan
- 04Selected model, finish and quantity
- 05Acoustic or fire-performance requirement
- 06Project city and desired programme
TECHNICAL DETAILS
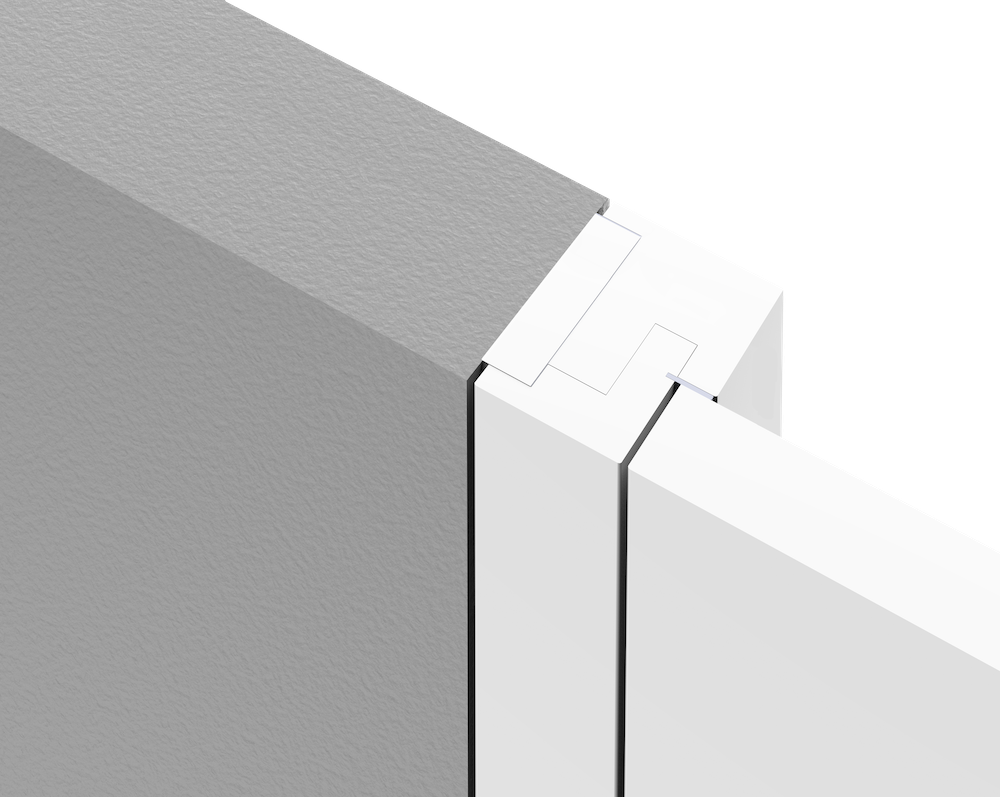
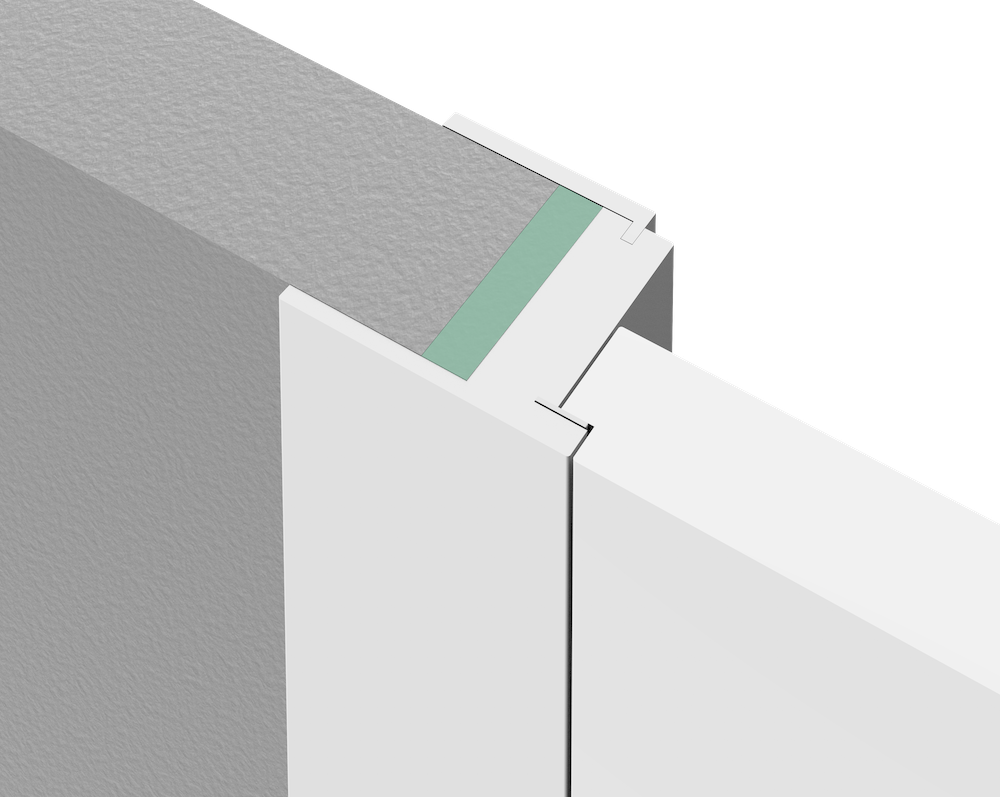
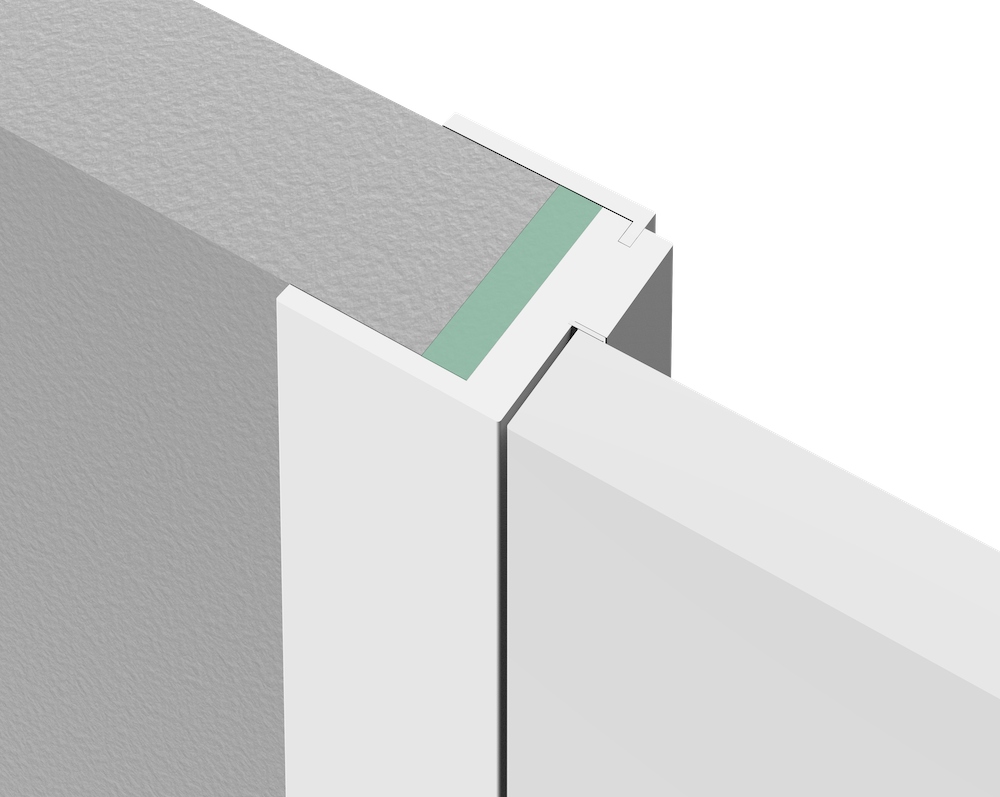
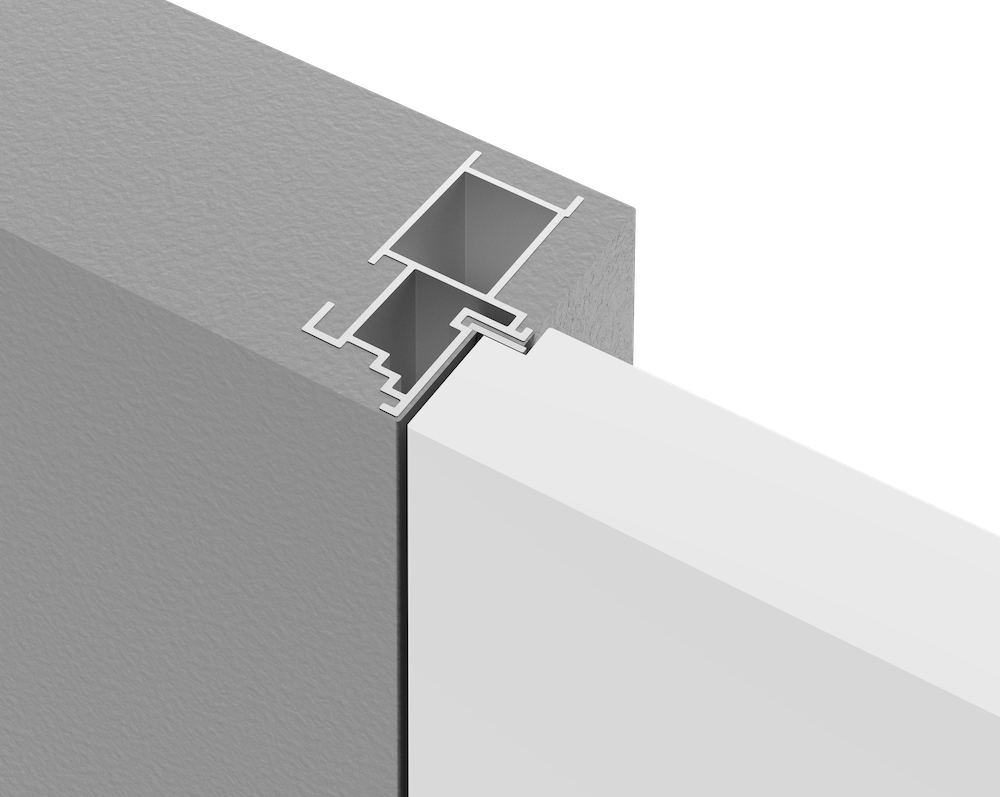
Frame construction
drawings.
Open an existing drawing at full size. These files are references; project details require final approval.
DOCUMENTS
Test reports and
certificates.
Applicability and validity must be confirmed with Loskana before a document is specified for a product.
DWG · PDF · SPECIFICATION
Need another format?
Send your design stage and required file list. We will confirm which technical information can be prepared.
Contact LoskanaYOUR PROJECT
Let's refine the details.
Dimensions, finish and construction — developed for your space.