Single-leaf doors
For standard and non-standard openings. Dimensions, handing, frame and finish are selected individually.
 LTContact
We classify doors by opening method, format and frame construction. Every option is produced for the project opening and selected finish.
For standard and non-standard openings. Dimensions, handing, frame and finish are selected individually.
A two-leaf composition for wider or more representative openings.
The open leaf disappears inside the partition; the system must be planned before wall construction.
The leaf slides along the wall when a pocket is not possible.
A reverse construction maintains the selected wall and leaf alignment.
Extended proportions create a continuous architectural rhythm.
Fixed side or top elements can complete wide and tall openings.
Open each frame page to view the existing construction drawing where available.
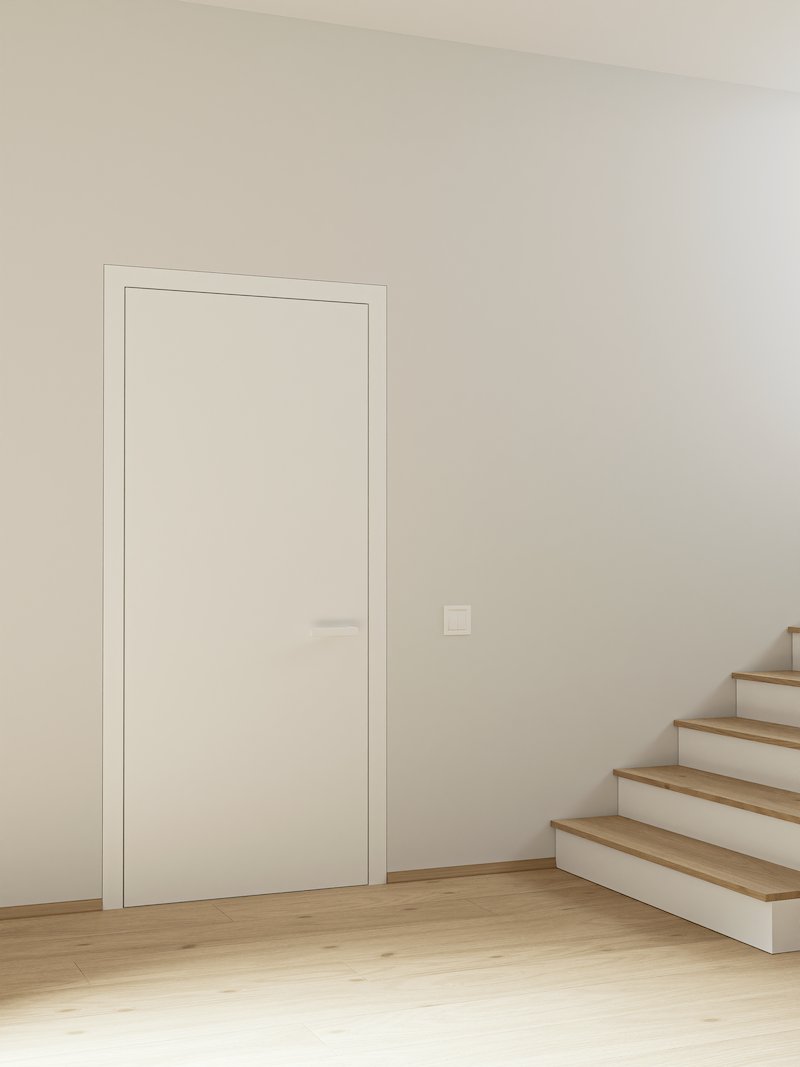
Construction and dimensions are selected for the opening and wall build-up.
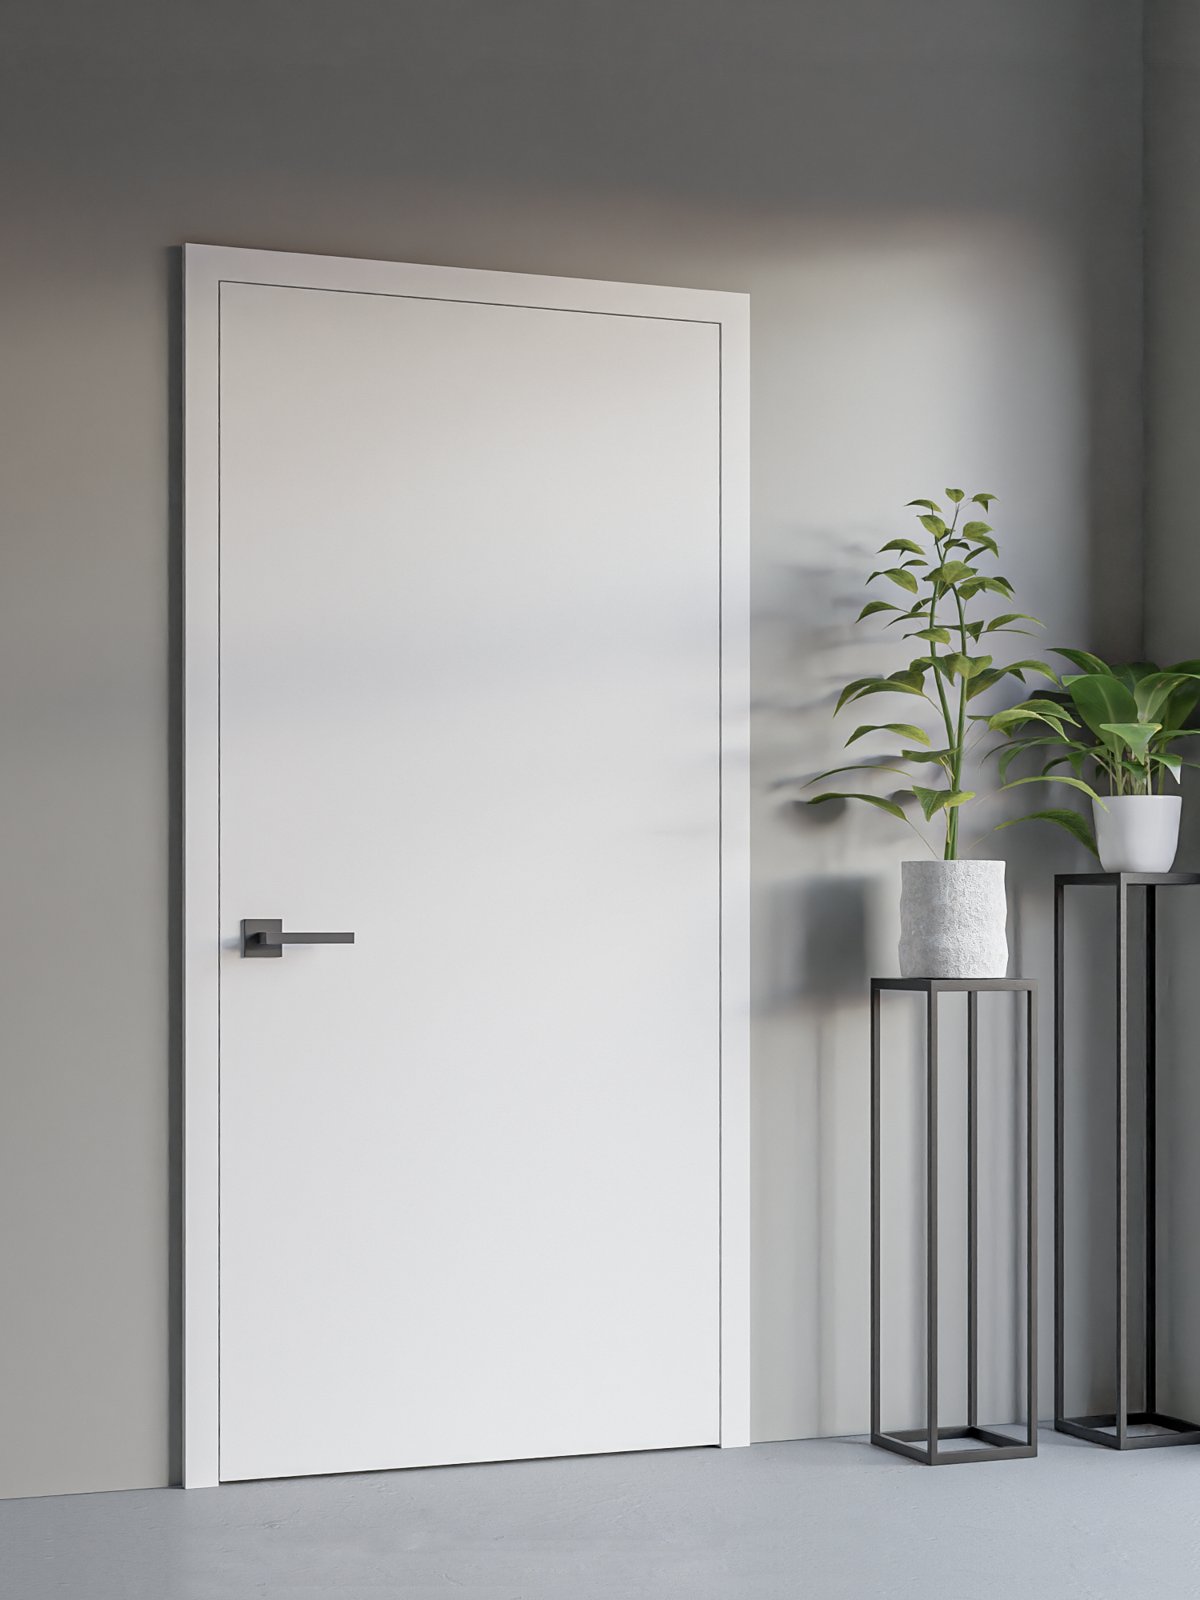
Construction and dimensions are selected for the opening and wall build-up.
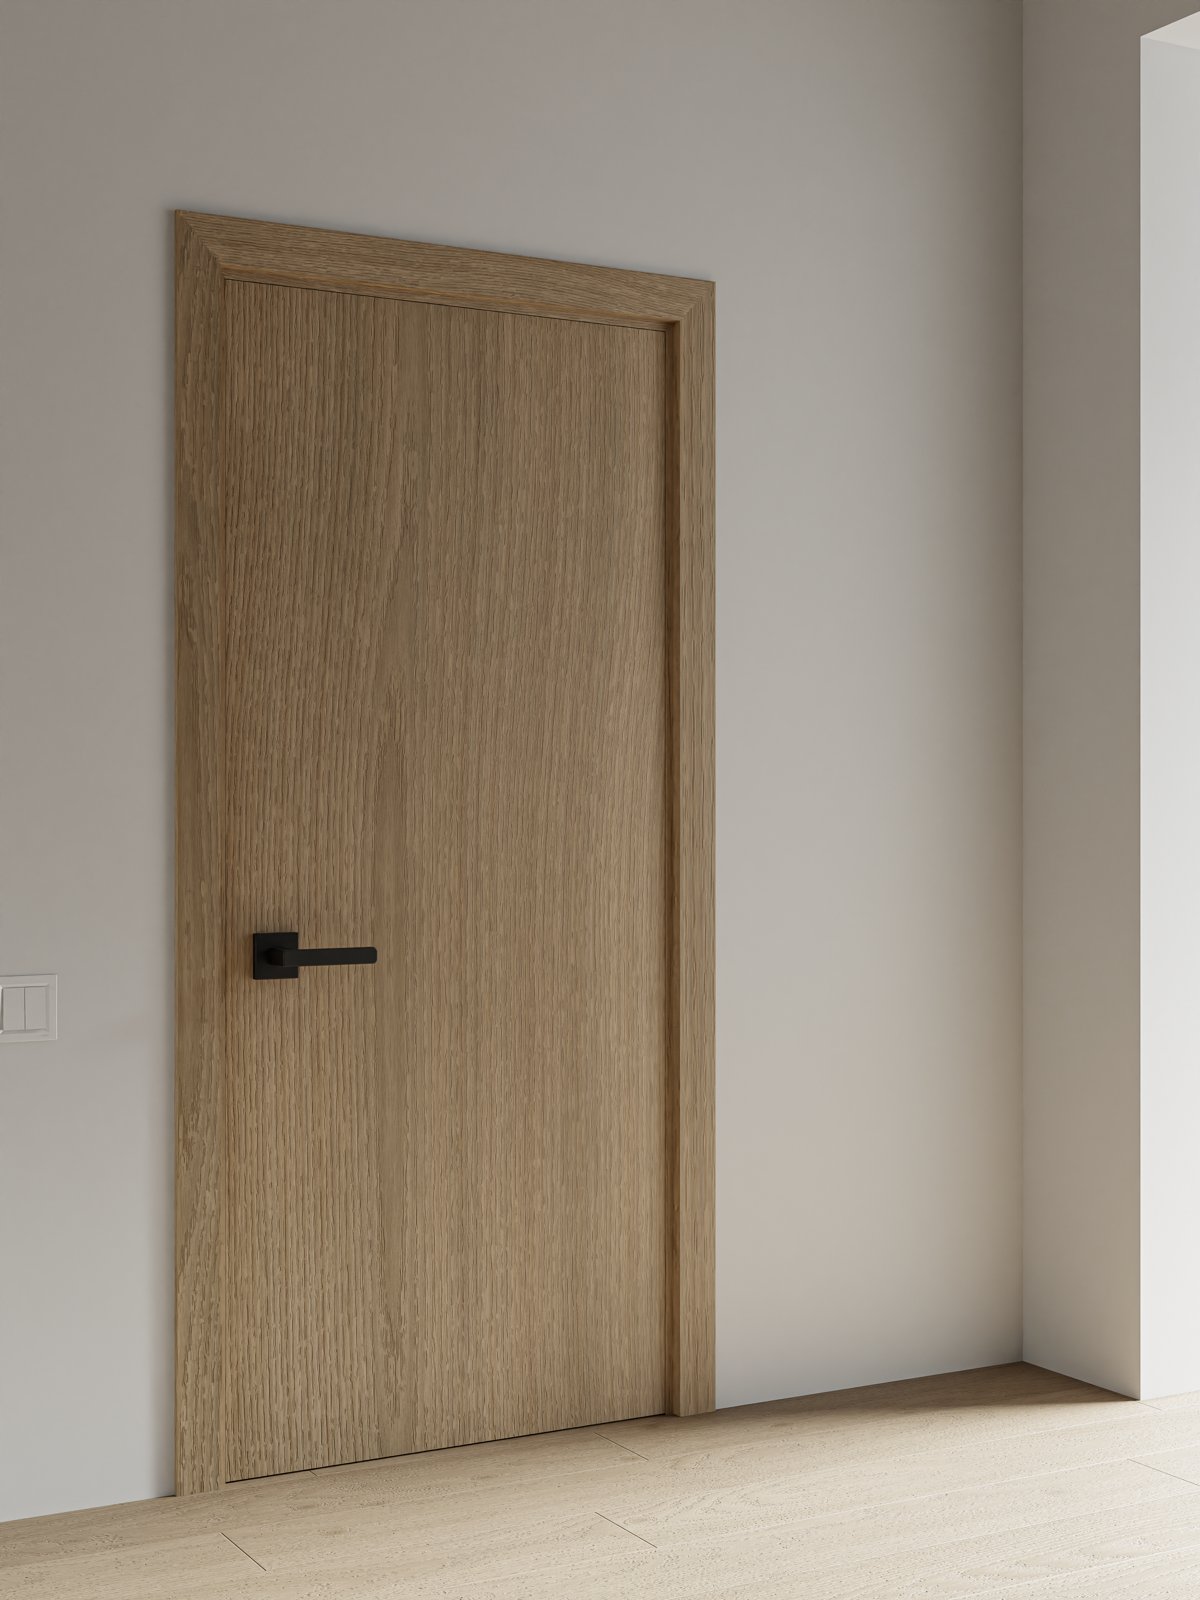
Construction and dimensions are selected for the opening and wall build-up.
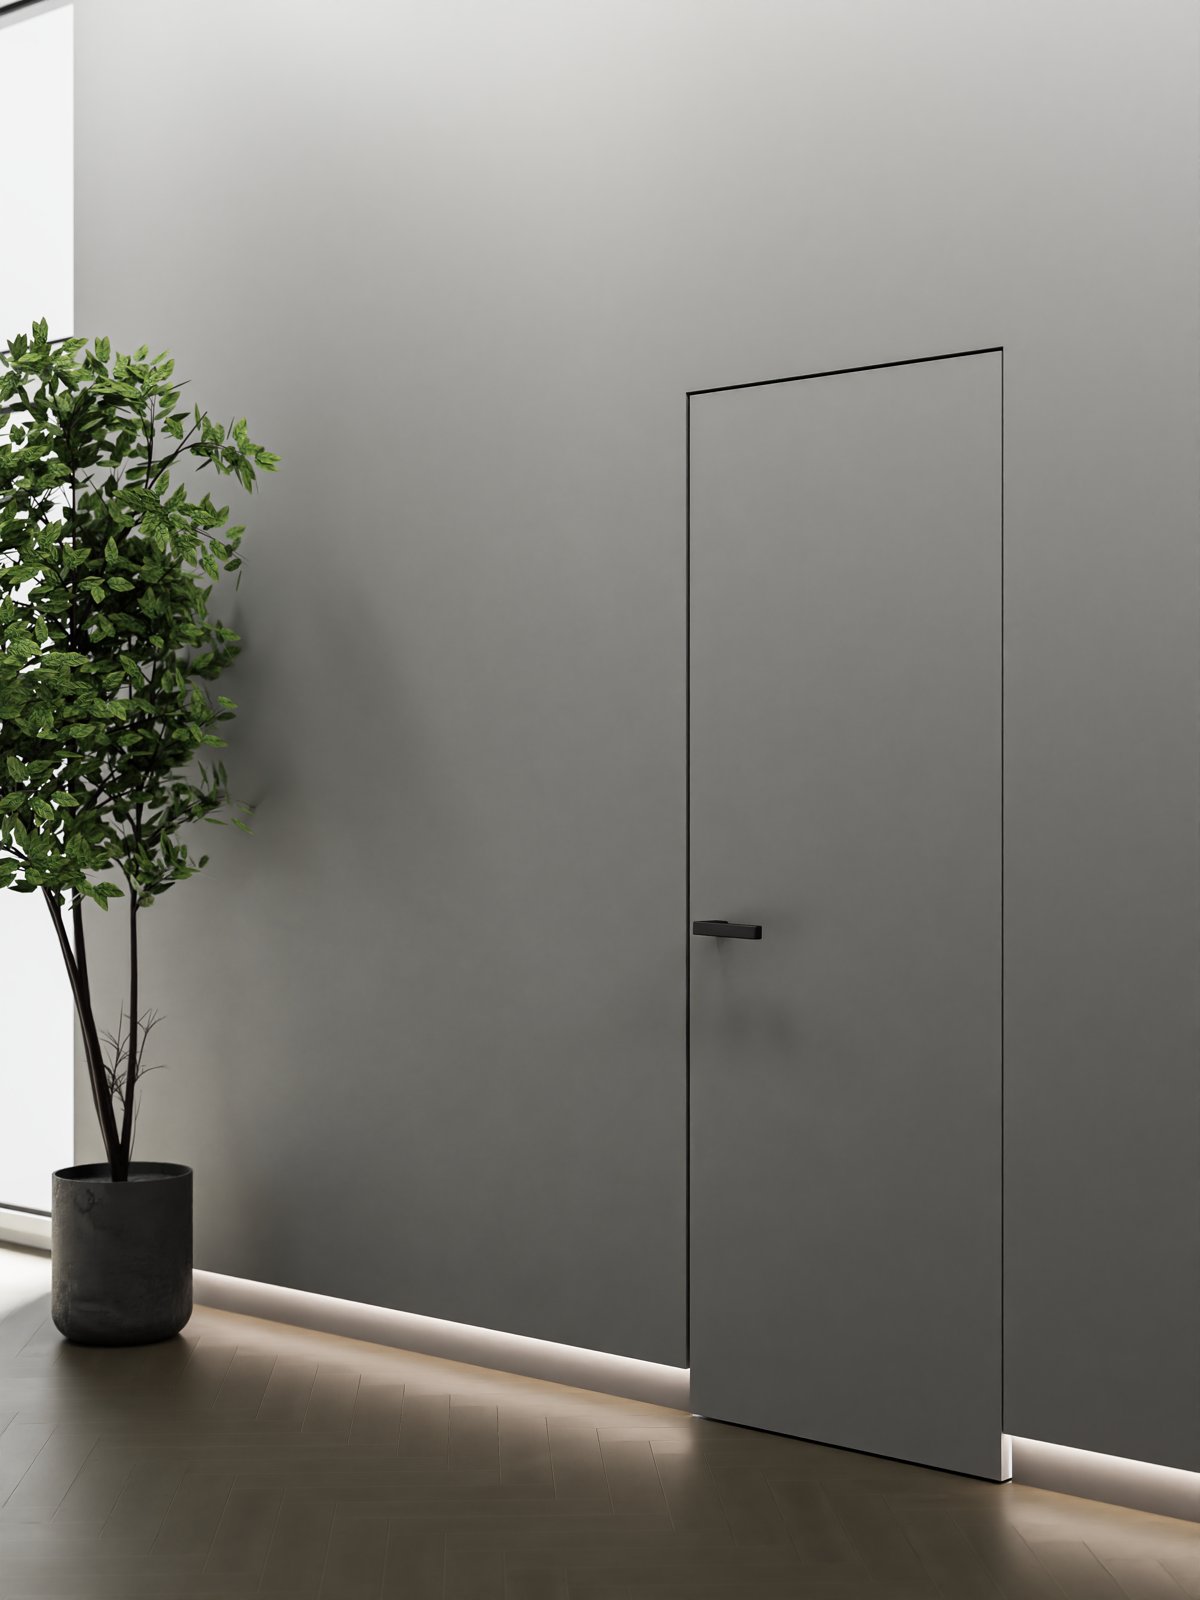
Construction and dimensions are selected for the opening and wall build-up.
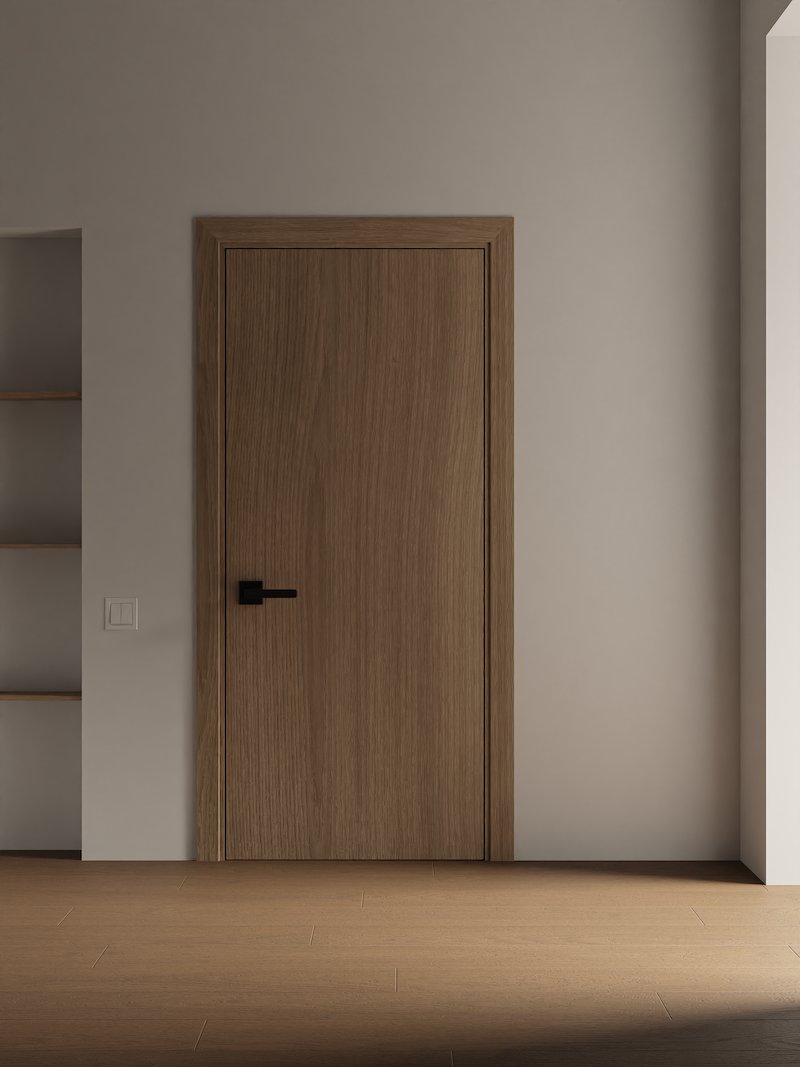
Construction and dimensions are selected for the opening and wall build-up.
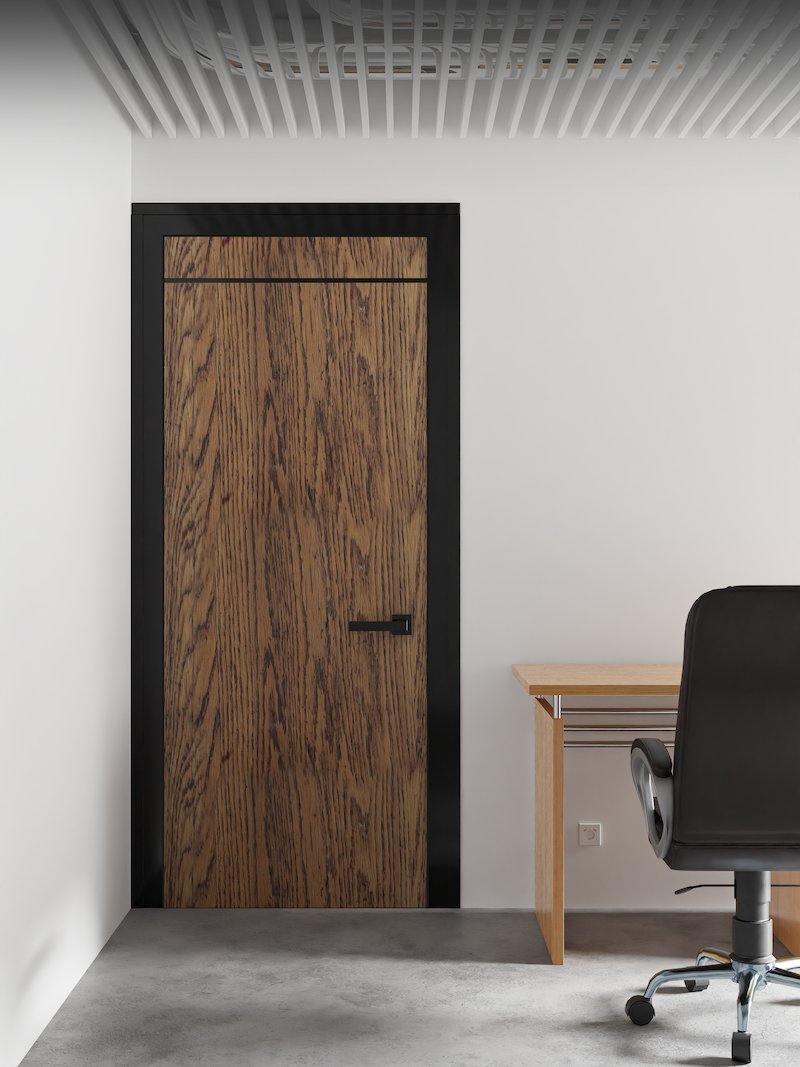
Construction and dimensions are selected for the opening and wall build-up.
Dimensions, finish and construction — developed for your space.